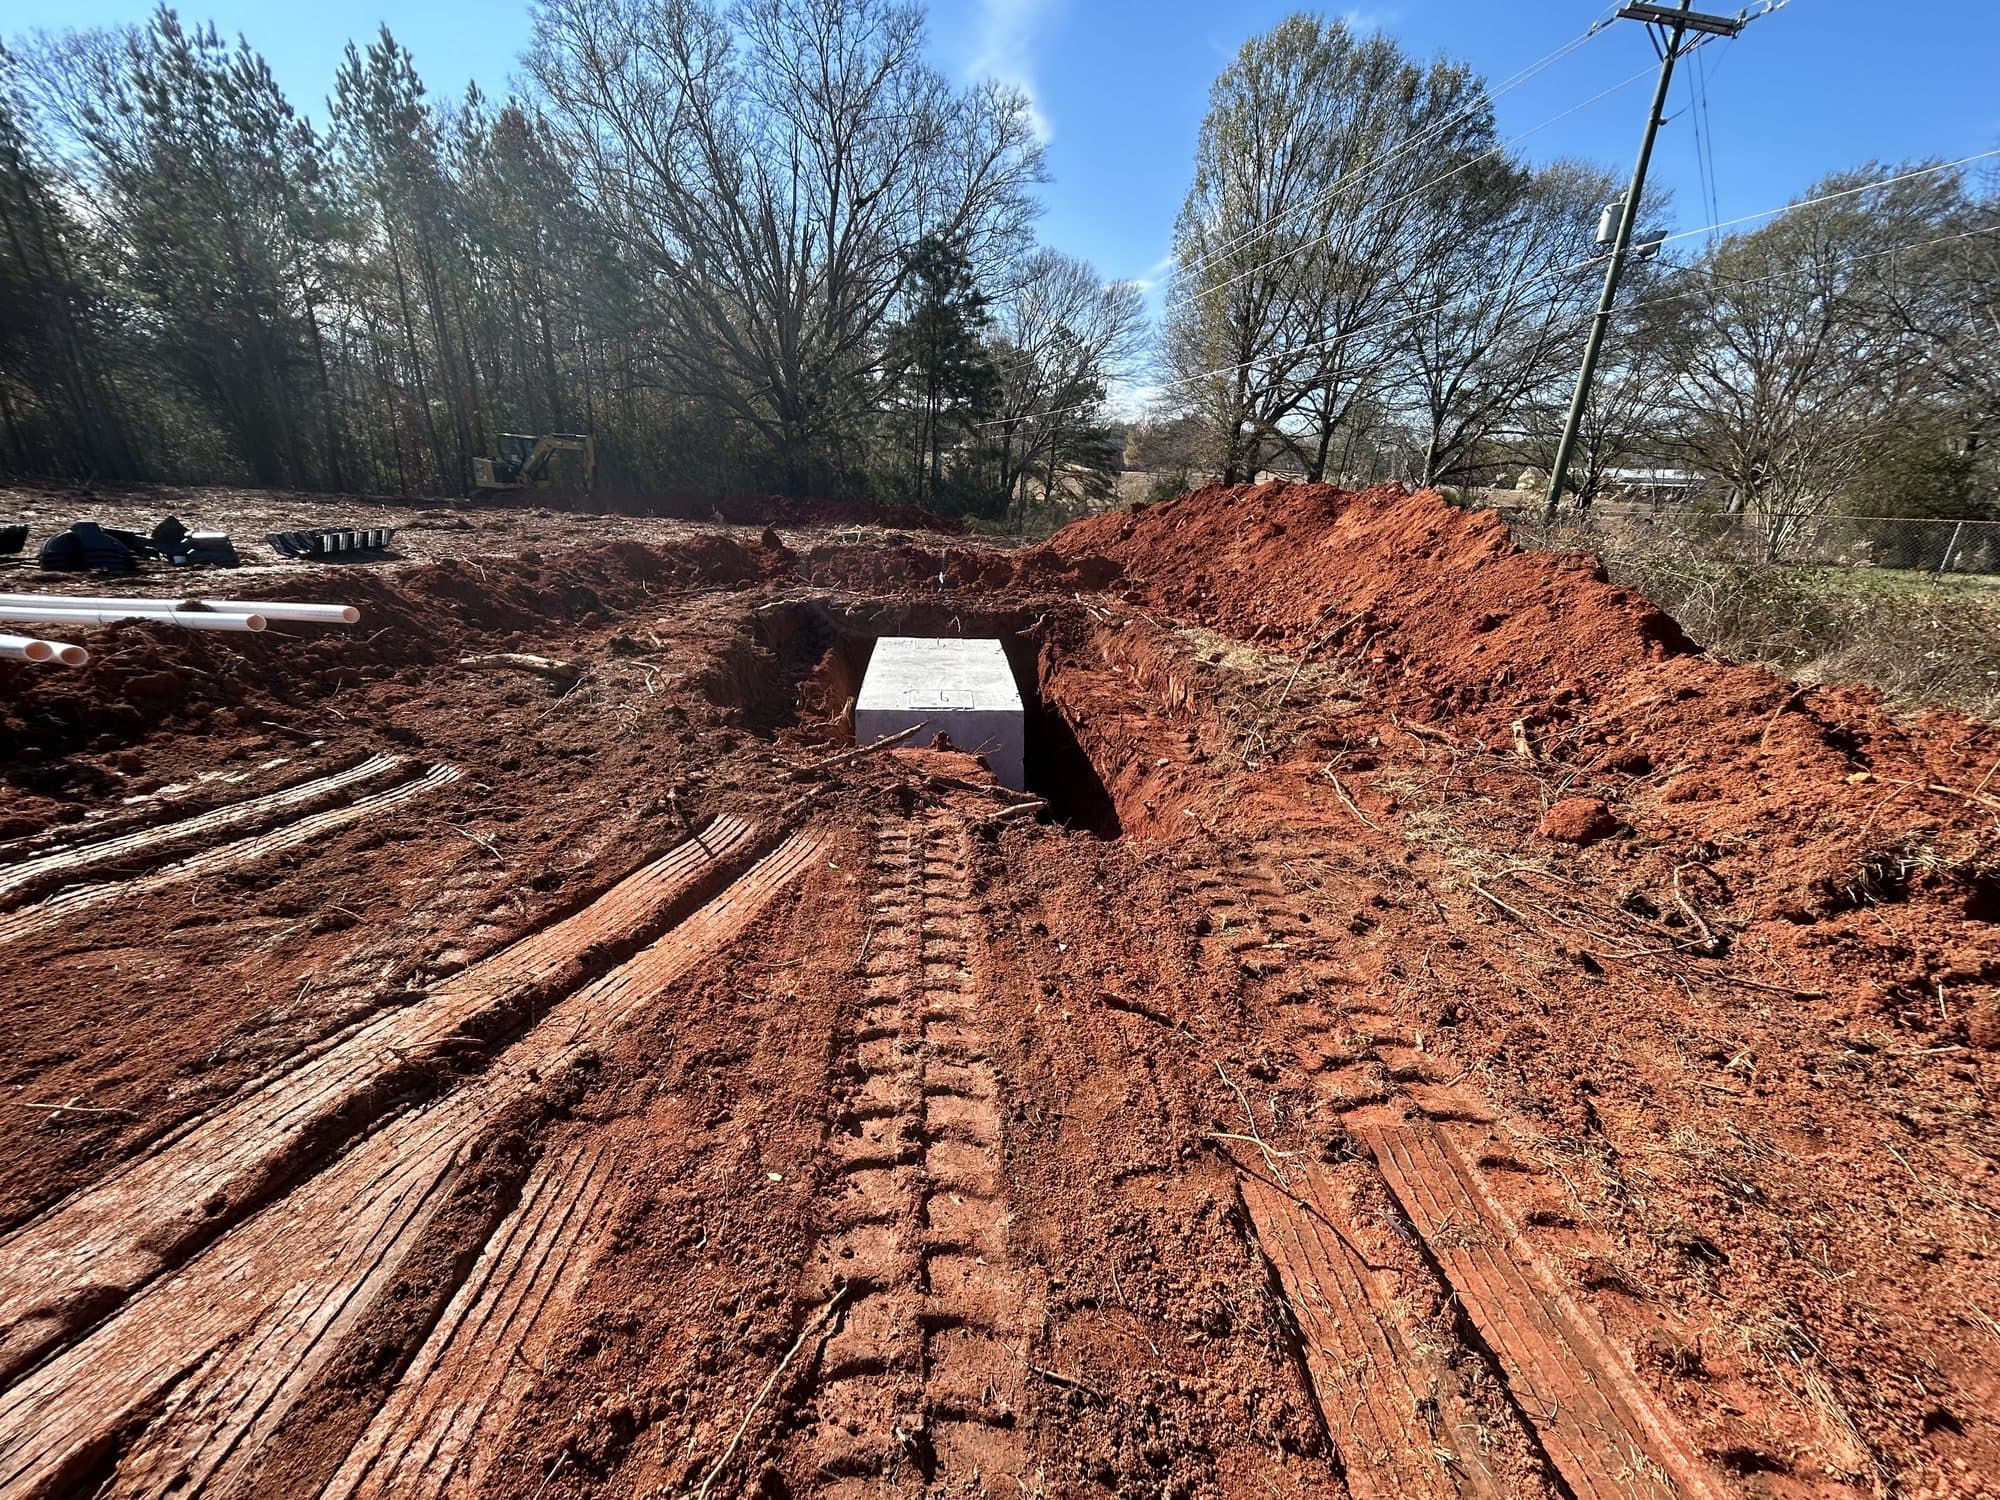
How North Carolina and South Carolina permit a septic system
The two states run the process from different desks, and that changes who you are dealing with. In North Carolina, septic permits come from the county health department rather than the state, and they arrive in three stages. The Improvement Permit looks at whether the site can take a system at all, and fixes the design daily flow, the setbacks and the area held in reserve for a future repair. The Construction Authorization comes next and describes the actual system: type, tank, trench layout, pump requirements. The Operation Permit is issued only after the finished system has been inspected, and the system cannot legally be used before it exists. How long the Improvement Permit lasts depends on what was filed with it: one submitted with a plat does not expire, one submitted with a site plan is good for five years.
South Carolina runs the same work through the state. Since the DHEC split on 1 July 2024, onsite wastewater permits come from the SC Department of Environmental Services under Regulation 61-56. A permit to construct is valid for five years, and the rule is explicit that covering a system before its final inspection is a violation. Once the inspection and the paperwork clear, SCDES issues the approval to operate.
The common thread in both states is that nothing gets buried until somebody has looked at it.
Why the soil decides the system
A soil and site evaluation is not a formality. It looks at topography and landscape position, soil morphology, how wet the soil gets and how deep it runs, whether there is a restrictive horizon under it, and whether there is simply enough usable space. Those findings, not the size of the house, decide what can be installed.
Who carries out the evaluation differs. North Carolina lets you use the health department authorized agent or contract a Licensed Soil Scientist yourself. South Carolina uses SCDES staff, a SCDES-contracted licensed Professional Soil Classifier, or one you retain privately, and on sites above the Fall Line, which takes in the Upstate, backhoe pits are required so the soil can actually be seen.
When soil will not accept effluent at a conventional rate, the answer is not a bigger hole. It is a different system, and finding that out during the evaluation is far cheaper than finding it out during installation.
Sizing runs on bedrooms, not square feet
North Carolina sizes residential systems by design daily flow at 120 gallons per bedroom per day, with a minimum of 240 gallons per day for any dwelling. A three-bedroom house is designed at 360 gallons a day, a four-bedroom at 480. That figure drives tank capacity and the size of the drainfield, which is why a compact four-bedroom house needs a larger system than a sprawling three-bedroom one.
It also means finishing a bonus room into a bedroom later is a permit question, not just a renovation. So is the repair area: the ground held in reserve on the permit has to stay clear. No driveway over it, no pool, no shed, no fill.